MindyLennon

BEDS3
BATHS2 full
SQUARE FEET1,778
MLS#686165
STATUSActive Under Contract
PROPERTY TYPEResidential - Single Family
SUBDIVISIONCasablanca
Property Description
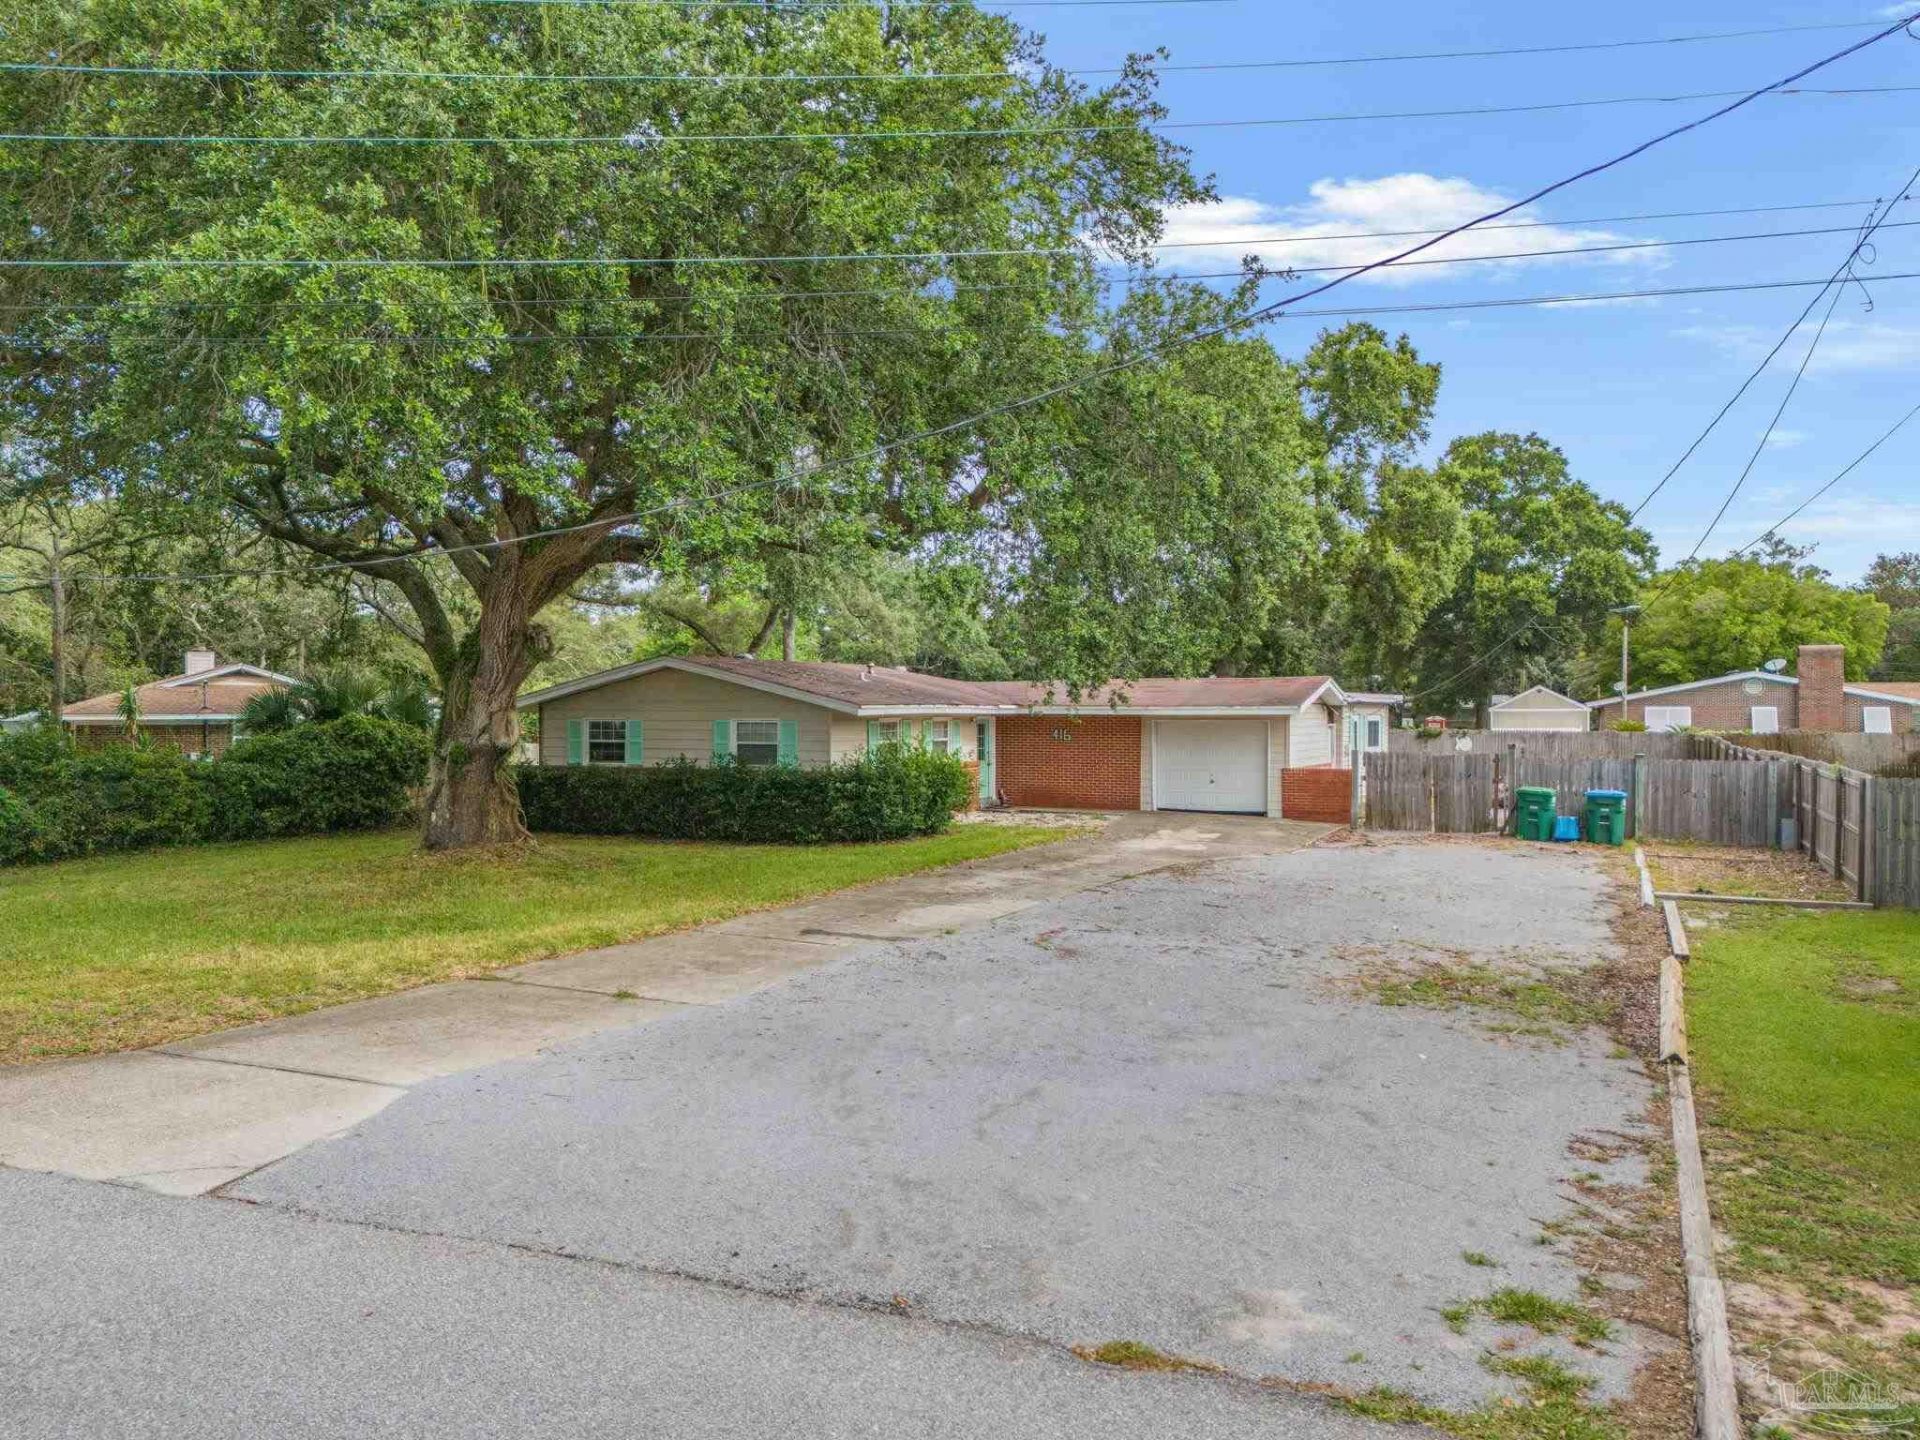
An exceptional opportunity to build your dream home in one of Gulf Breeze's most sought-after locations! Situated on a spacious lot surrounded by mature trees, this property offers endless possibilities for renovation or new construction. Whether you envision a custom coastal retreat with a pool, expansive outdoor living space, or a modern luxury residence, this lot provides the ideal canvas to bring your vision to life. Located just minutes from Gulf Breeze Proper, you'll enjoy convenient access to top-rated schools, shopping, dining, waterfront parks, marinas, and the Gulf Breeze Recreation Center. Pensacola Beach's sugar-white sands, Downtown Pensacola, and local hospitals are all just a short drive away, making this an unbeatable location for full-time living, a second home, or investment. Rare opportunities like this in such a premier Gulf Breeze location don't come along often-bring your builder and imagine the possibilities!
Property Features
Property Type: Residential - Single Family
Cooling: Central Air, Ceiling Fan(s)
Garage: 1
Heating: Heat Pump
Home Style: Ranch
Lot Size: 0.34 Acres
Property Type: Single Family Residence
Stories: 1.0
Year Built: 1958
Feature Descriptions
Appliances: Electric Water Heater
Construction Materials: Frame
Days on Site: 7
Dining Room: Kitchen/Dining Combo
Exterior: Frame
Flooring: Vinyl, Carpet, Laminate
Foundation: Slab
Kitchen: Not Updated
Lot Dimensions: 0.34 acre(s)
Water: Public
Zoning: Res Single
Room Sizes
Primary Bedroom: 16 X 14 Level - First
Kitchen: 13 X 10 Level - First
Living Room: 20 X 16 Level - First
Local Schools
High School: Gulf Breeze
Middle School: GULF BREEZE
Elementary School: Gulf Breeze
Listed By / Shown By
Listed By
Agency Name: Engel & Volkers Pensacola
Agency Phone: 850-820-8880
Shown By
Agent Name: Mindy Lennon
Agent Phone: (850) 554-4368
Agency Title: The Realty Vault

Estimate Your Payment
Estimated Payment
$ 1,069.82 per month $945.87 Principal & Interest $0.00 Property Tax (data not provided by mls) $123.96 Homeowner's InsuranceChange Payment Information

Privacy Policy / DMCA Notice / ADA Accessibility


This site is hosted, designed and copyright
© 1994 - 2026 by
Delta Media Group, Inc. -- Patent Pending --
416 Norwich Dr | MLS# 686165
This single family home located at 416 Norwich Dr, Gulf Breeze, FL 32561 is currently listed for sale with an asking price of $425,000. This property was built in 1958 and has 3 bedrooms and 2 full baths with 1778 sq. ft. Norwich Dr is located in the Casablanca subdivision. Search Casablanca real estate on mlennon.therealtyvault.com today.