MindyLennon

BEDS3
BATHS2 full
SQUARE FEET1,410
MLS#685426
STATUSActive
PROPERTY TYPEResidential - Single Family
Property Description
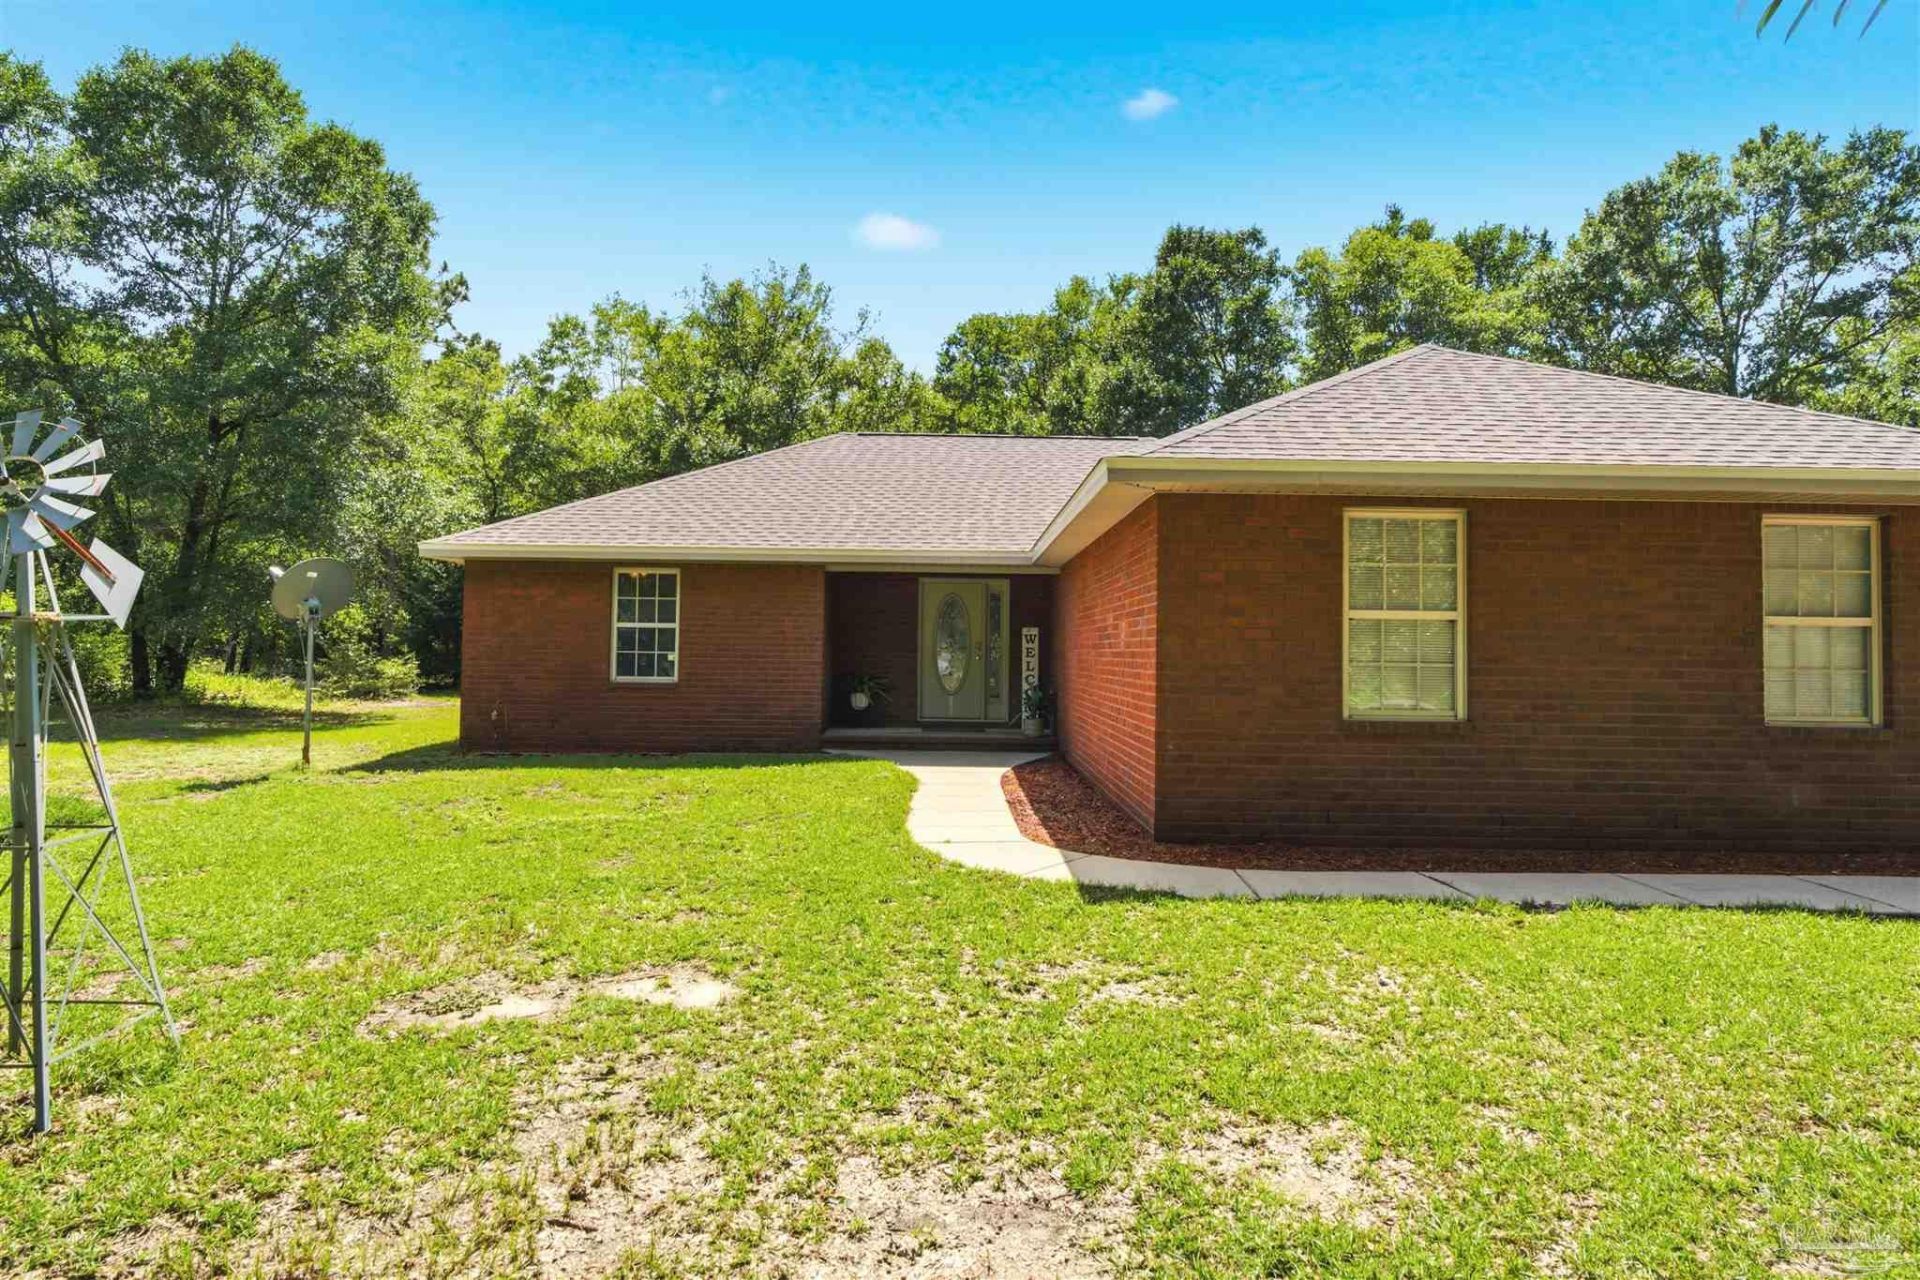
Country Living at Its Best - 2.37 Acres with Modern Convenience! Nestled in peaceful surroundings, this charming all-brick home offers the perfect blend of quiet country living and everyday convenience. Located on a county-maintained road that was recently paved, you'll enjoy privacy while still being just minutes from I-10 access and the amenities of Baker and Crestview. This well-maintained home features 3 bedrooms, 2 full baths, and an oversized side-entry 2-car garage. The desirable split floor plan provides added privacy, with a spacious primary suite that includes a large walk-in closet, double vanity, garden tub, separate shower, and private water closet. The kitchen is generously sized with a high-top bar and opens to a combination dining area large enough to accommodate a full-size table-perfect for gatherings. The additional bedrooms are spacious and each includes its own walk-in closet, offering plenty of storage throughout the home. Situated on 2.37 beautiful acres, this property provides both space and seclusion. With your own private well and septic system, you'll enjoy lower utility costs and true country independence. Conveniently located near grocery stores, shopping centers, and major roadways, this home offers the best of both worlds-peaceful living with easy access to just about anywhere. The side-entry garage and welcoming walkway lead to a beautiful glass front door, adding to the home's curb appeal. This truly is a charming brick home that must be seen to be appreciated!
Property Features
Property Type: Residential - Single Family
Cooling: Central Air, Ceiling Fan(s), ENERGY STAR Qualified E
Garage: 2
Heating: Central
Home Style: Contemporary
Lot Size: 2.37 Acres
Property Type: Single Family Residence
Stories: 1.0
Year Built: 2007
Amenities
Baseboards
Cathedral Ceiling(s)
Ceiling Fan(s)
Smart Thermostat
Feature Descriptions
Appliances: Electric Water Heater, Built In Microwave, Dishwasher, Refrigerator, Self Cleaning Oven, ENERGY STAR Qualified Dishwasher, ENERGY STAR Qualified Refrigerator, ENERGY STAR Qualified Appliances, ENERGY STAR Qualified Water Heater
Construction Materials: Brick
Days on Site: 24
Dining Room: Kitchen/Dining Combo
Exterior: Brick
Flooring: Tile, Carpet
Foundation: Slab
Kitchen: Not Updated, Granite Counters, Laminate Counters, Pantry
Lot Dimensions: 2.37 acre(s)
Sewer: Septic Tank
Water: Private
Zoning: Agricultural, County, Res Single
Room Sizes
Primary Bedroom: 15 X 13 Level - First
Kitchen: 19 X 19 Level - First
Living Room: 18 X 14 Level - First
Local Schools
High School: Local School In County
Middle School: LOCAL SCHOOL IN COUNTY
Elementary School: Local School In County
Listed By / Shown By
Listed By
Agency Name: RE/MAX HORIZONS REALTY
Agency Phone: 850-476-6000
Shown By
Agent Name: Mindy Lennon
Agent Phone: (850) 554-4368
Agency Title: The Realty Vault

Estimate Your Payment
Estimated Payment
$ 878.01 per month $776.28 Principal & Interest $0.00 Property Tax (data not provided by mls) $101.73 Homeowner's InsuranceChange Payment Information

Privacy Policy / DMCA Notice / ADA Accessibility


This site is hosted, designed and copyright
© 1994 - 2026 by
Delta Media Group, Inc. -- Patent Pending --
4526 Bryant Bridge Cut Off | MLS# 685426
This single family home located at 4526 Bryant Bridge Cut Off, Holt, FL 32564 is currently listed for sale with an asking price of $348,800. This property was built in 2007 and has 3 bedrooms and 2 full baths with 1410 sq. ft. Search Holt real estate on mlennon.therealtyvault.com today.