MindyLennon

BEDS4
BATHS2 full
SQUARE FEET1,284
MLS#684863
STATUSActive Under Contract
PROPERTY TYPEResidential - Single Family
SUBDIVISIONSanta Villa
Property Description
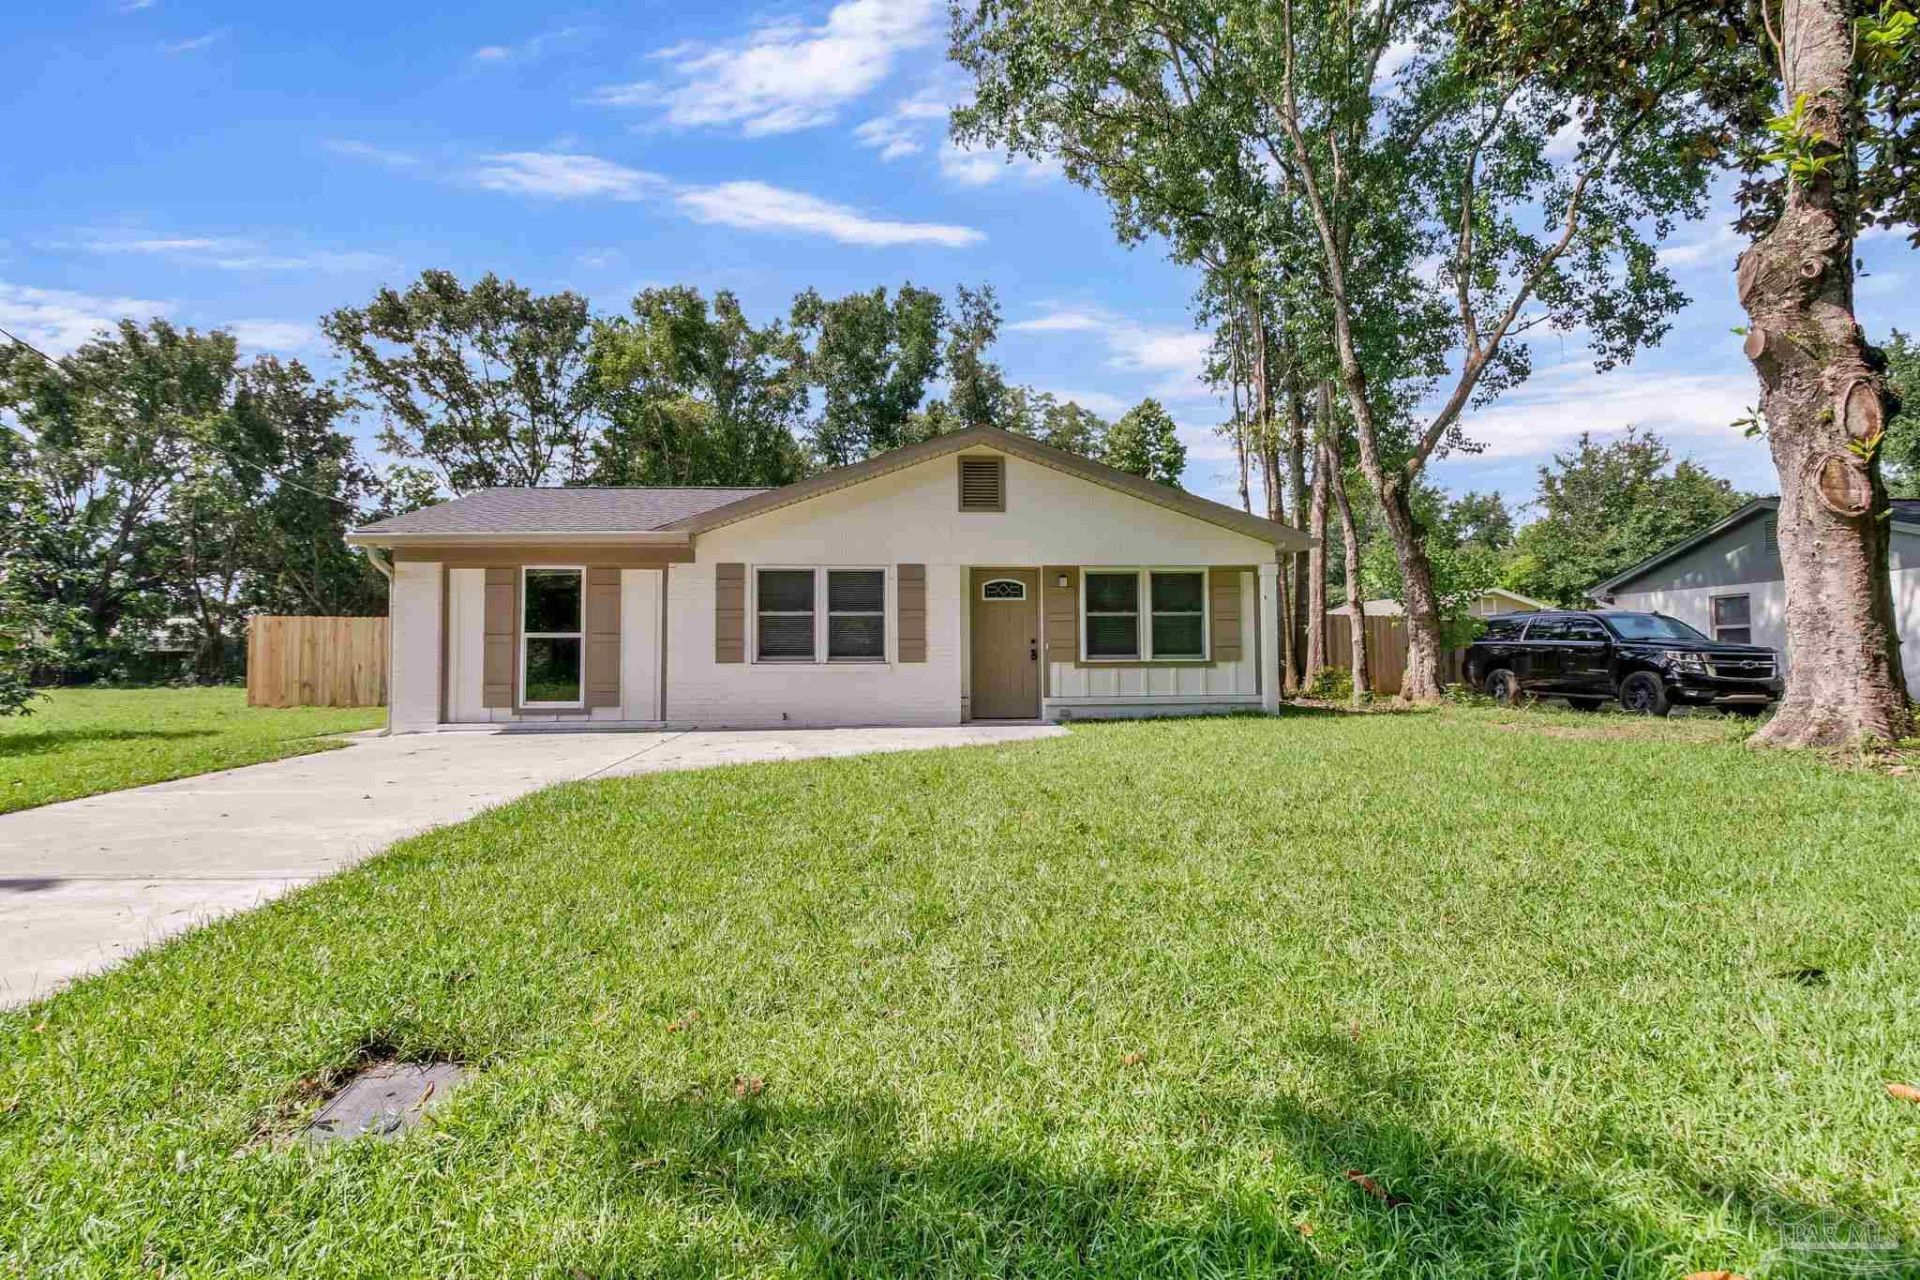
HURRY! Like-New 4 Bedroom Home in Pace! This beautifully remodeled 4-bedroom, 2-bath home offers the perfect combination of modern updates and move-in-ready convenience. Featuring a spacious open layout, this home has been extensively updated and feels like new throughout. Enjoy peace of mind with a NEW roof, NEW HVAC system, and builder warranty. The large laundry room includes a convenient side entrance, and the fully fenced backyard provides plenty of space for outdoor entertaining, pets, or play. Don't miss this exceptional opportunity to own a like-new home in a desirable Pace location!
Property Features
Property Type: Residential - Single Family
Cooling: Central Air, Ceiling Fan(s)
Heating: Central
Home Style: Ranch
Lot Size: 0.26 Acres
Property Type: Single Family Residence
Stories: 1.0
Year Built: 1975
Amenities
Ceiling Fan(s)
High Speed Internet
Feature Descriptions
Appliances: Electric Water Heater, Built In Microwave, Dishwasher, Refrigerator, ENERGY STAR Qualified Dishwasher, ENERGY STAR Qualified Refrigerator, ENERGY STAR Qualified Appliances, ENERGY STAR Qualified Water Heater
Community Features: Picnic Area, Sidewalks
Construction Materials: Frame
Days on Site: 34
Dining Room: Breakfast Bar, Eat-in Kitchen
Exterior: Frame
Fencing: Back Yard, Privacy
Flooring: Simulated Wood
Foundation: Slab
Kitchen: Updated
Lot: Central Access
Lot Dimensions: 0.26 acre(s)
Pets Allowed: Yes
Sewer: Public Sewer
Utilities: Cable Available
Water: Public
Zoning: County, Res Single
Room Sizes
Primary Bedroom: 12 X 13 Level - First
Bedroom 2: 10 X 10 Level - First
Kitchen: 10 X 16 Level - First
Living Room: 10 X 13 Level - First
Local Schools
High School: Pace
Middle School: AVALON
Elementary School: Bennett C Russell
Listed By / Shown By
Listed By
Agency Name: The Realty Vault

Shown By
Agent Name: Mindy Lennon
Agent Phone: (850) 554-4368
Estimate Your Payment
Estimated Payment
$ 578.71 per month $511.66 Principal & Interest $0.00 Property Tax (data not provided by mls) $67.05 Homeowner's InsuranceChange Payment Information

Privacy Policy / DMCA Notice / ADA Accessibility


This site is hosted, designed and copyright
© 1994 - 2026 by
Delta Media Group, Inc. -- Patent Pending --
5255 Catalina St | MLS# 684863
This single family home located at 5255 Catalina St, Pace, FL 32571 is currently listed for sale by The Realty Vault, with an asking price of $229,900. This property was built in 1975 and has 4 bedrooms and 2 full baths with 1284 sq. ft. Catalina St is located in the Santa Villa subdivision. Search Santa Villa real estate on mlennon.therealtyvault.com today.