MindyLennon

BEDS4
BATHS2 full
SQUARE FEET1,799
MLS#686587
STATUSActive
PROPERTY TYPEResidential - Single Family
SUBDIVISIONRosemary Sound
Property Description
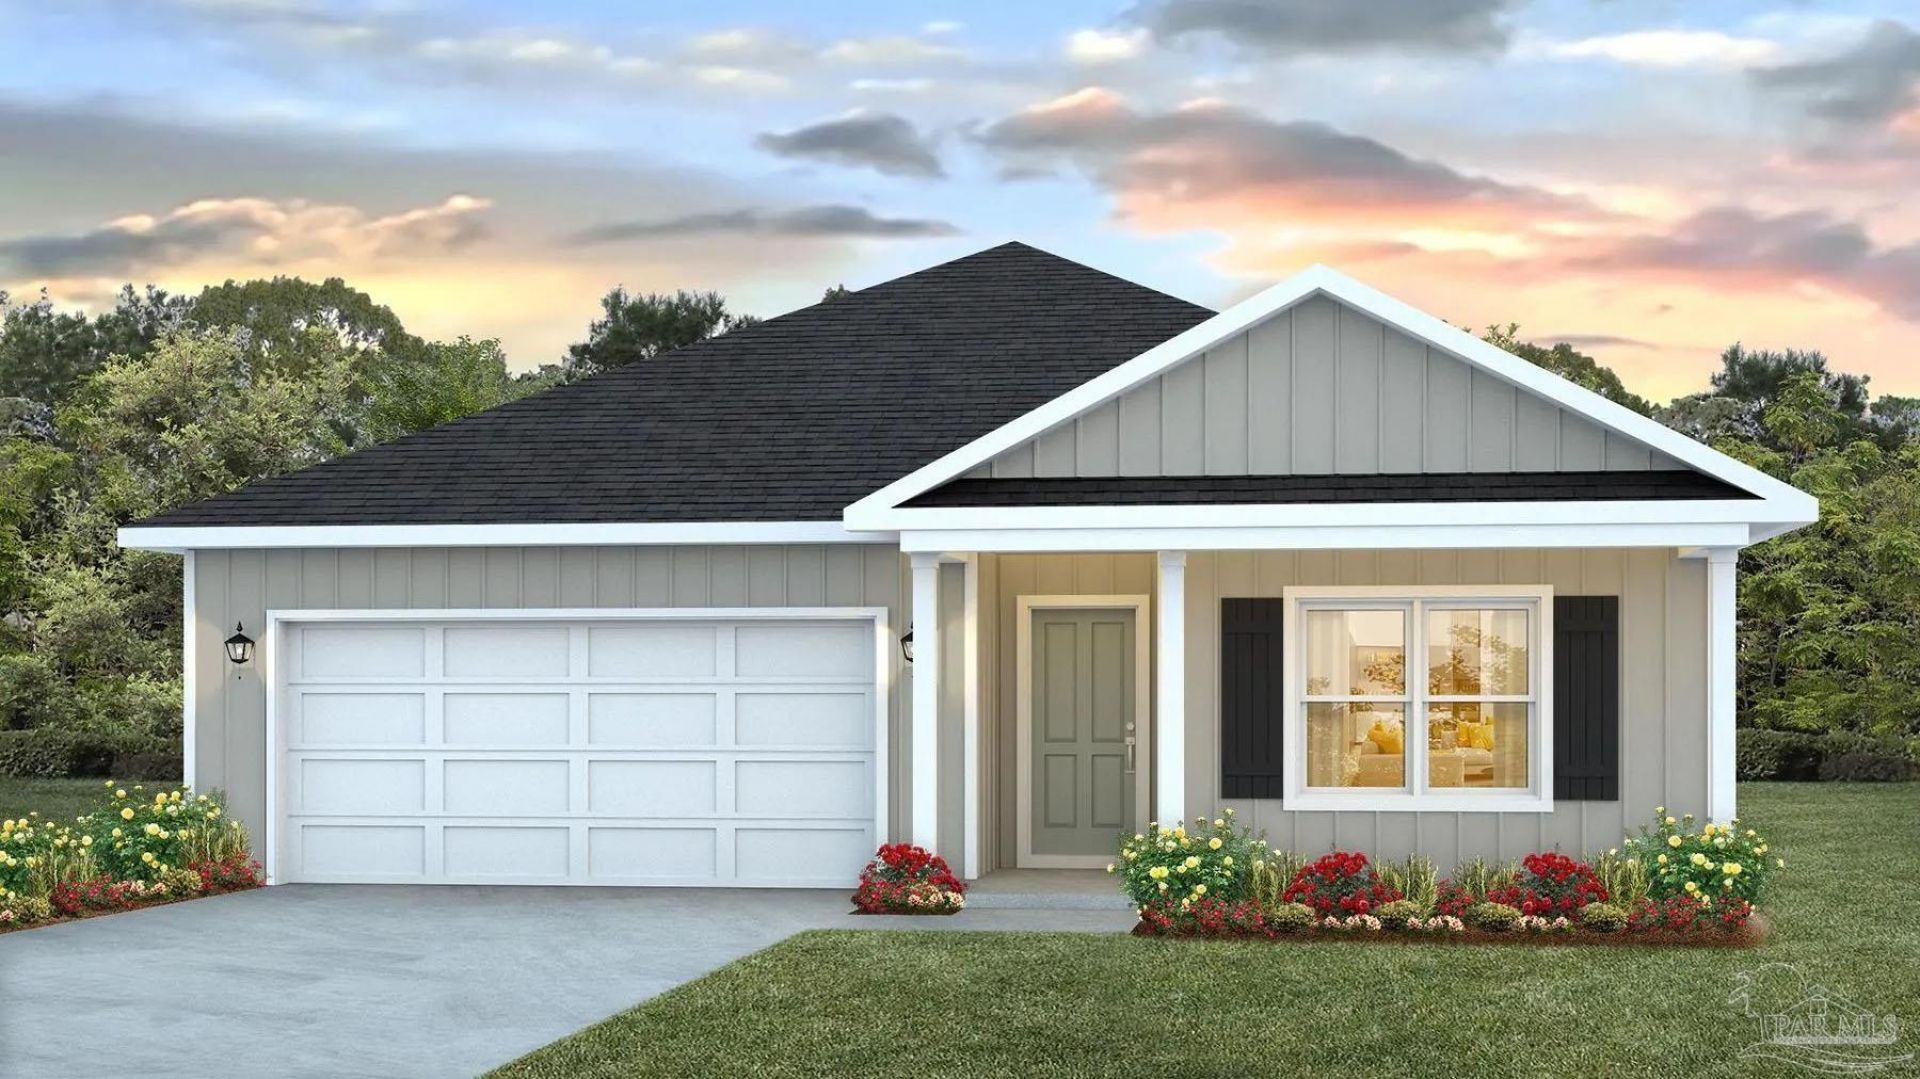
NOW SELLING! Welcome to Rosemary Sound in Gulf Breeze, FL. The Beau model is a highly desirable open concept floorplan, 9 ft. ceilings, built-in lighting and a fabulous layout for relaxed living, 4 bedrooms, 2 bathrooms, 2-car garage, covered patio & the 'Smart Home Connect 'System with a variety of convenient Smart Home devices. NICE open living room with the dining area open to the kitchen & living room has lots of windows for natural lighting. A well-designed open kitchen includes stainless steel appliances, a smooth-top range, built-in microwave, gorgeous quartz countertops, quiet dishwasher, corner pantry, island bar, eye-catching wood-look flooring & plush carpet in the bedrooms.
Property Features
Property Type: Residential - Single Family
Cooling: Central Air
Garage: 2
Heating: Central
Home Style: Contemporary, Craftsman
Lot Size: 0.18 Acres
Property Type: Single Family Residence
Stories: 1.0
Year Built: 2026
Amenities
Baseboards
Recessed Lighting
Feature Descriptions
Appliances: Tankless Water Heater/Gas, Built In Microwave, Dishwasher
Construction Materials: Frame
Dining Room: Breakfast Bar
Exterior: Frame
Flooring: Vinyl, Carpet, Simulated Wood
Foundation: Slab
HOA Fee: 653
HOA Y/N: Yes
Kitchen: Not Updated, Kitchen Island, Pantry
Lot: Central Access
Lot Dimensions: 0.18 acre(s)
Sewer: Public Sewer
Utilities: Cable Available
Water: Public
Zoning: Res Single
Room Sizes
Primary Bedroom: 12 X 15 Level - First
Dining Room: 11 X 11 Level - First
Kitchen: 18 X 13 Level - First
Living Room: 13.6 X 16.4 Level - First
Local Schools
High School: Soundside High School
Middle School: WOODLAWN BEACH
Elementary School: West Navarre
Listed By / Shown By
Listed By
Agency Name: D R Horton Realty of NW Florida, LLC
Agency Contact: CELL: 850-377-2101
Shown By
Agent Name: Mindy Lennon
Agent Phone: (850) 554-4368
Agency Title: The Realty Vault

Estimate Your Payment
Estimated Payment
$ 1,132.50 per month $1,001.28 Principal & Interest $0.00 Property Tax (data not provided by mls) $131.22 Homeowner's InsuranceChange Payment Information

Privacy Policy / DMCA Notice / ADA Accessibility


This site is hosted, designed and copyright
© 1994 - 2026 by
Delta Media Group, Inc. -- Patent Pending --
6168 Sweet Bay Tree Way | MLS# 686587
This single family home located at 6168 Sweet Bay Tree Way, Gulf Breeze, FL 32563 is currently listed for sale with an asking price of $449,900. This property was built in 2026 and has 4 bedrooms and 2 full baths with 1799 sq. ft. Sweet Bay Tree Way is located in the Rosemary Sound subdivision. Search Rosemary Sound real estate on mlennon.therealtyvault.com today.