MindyLennon

BEDS3
BATHS2 full
SQUARE FEET1,202
MLS#686639
STATUSActive
PROPERTY TYPEResidential - Single Family
SUBDIVISIONCountry Club Estates
Property Description
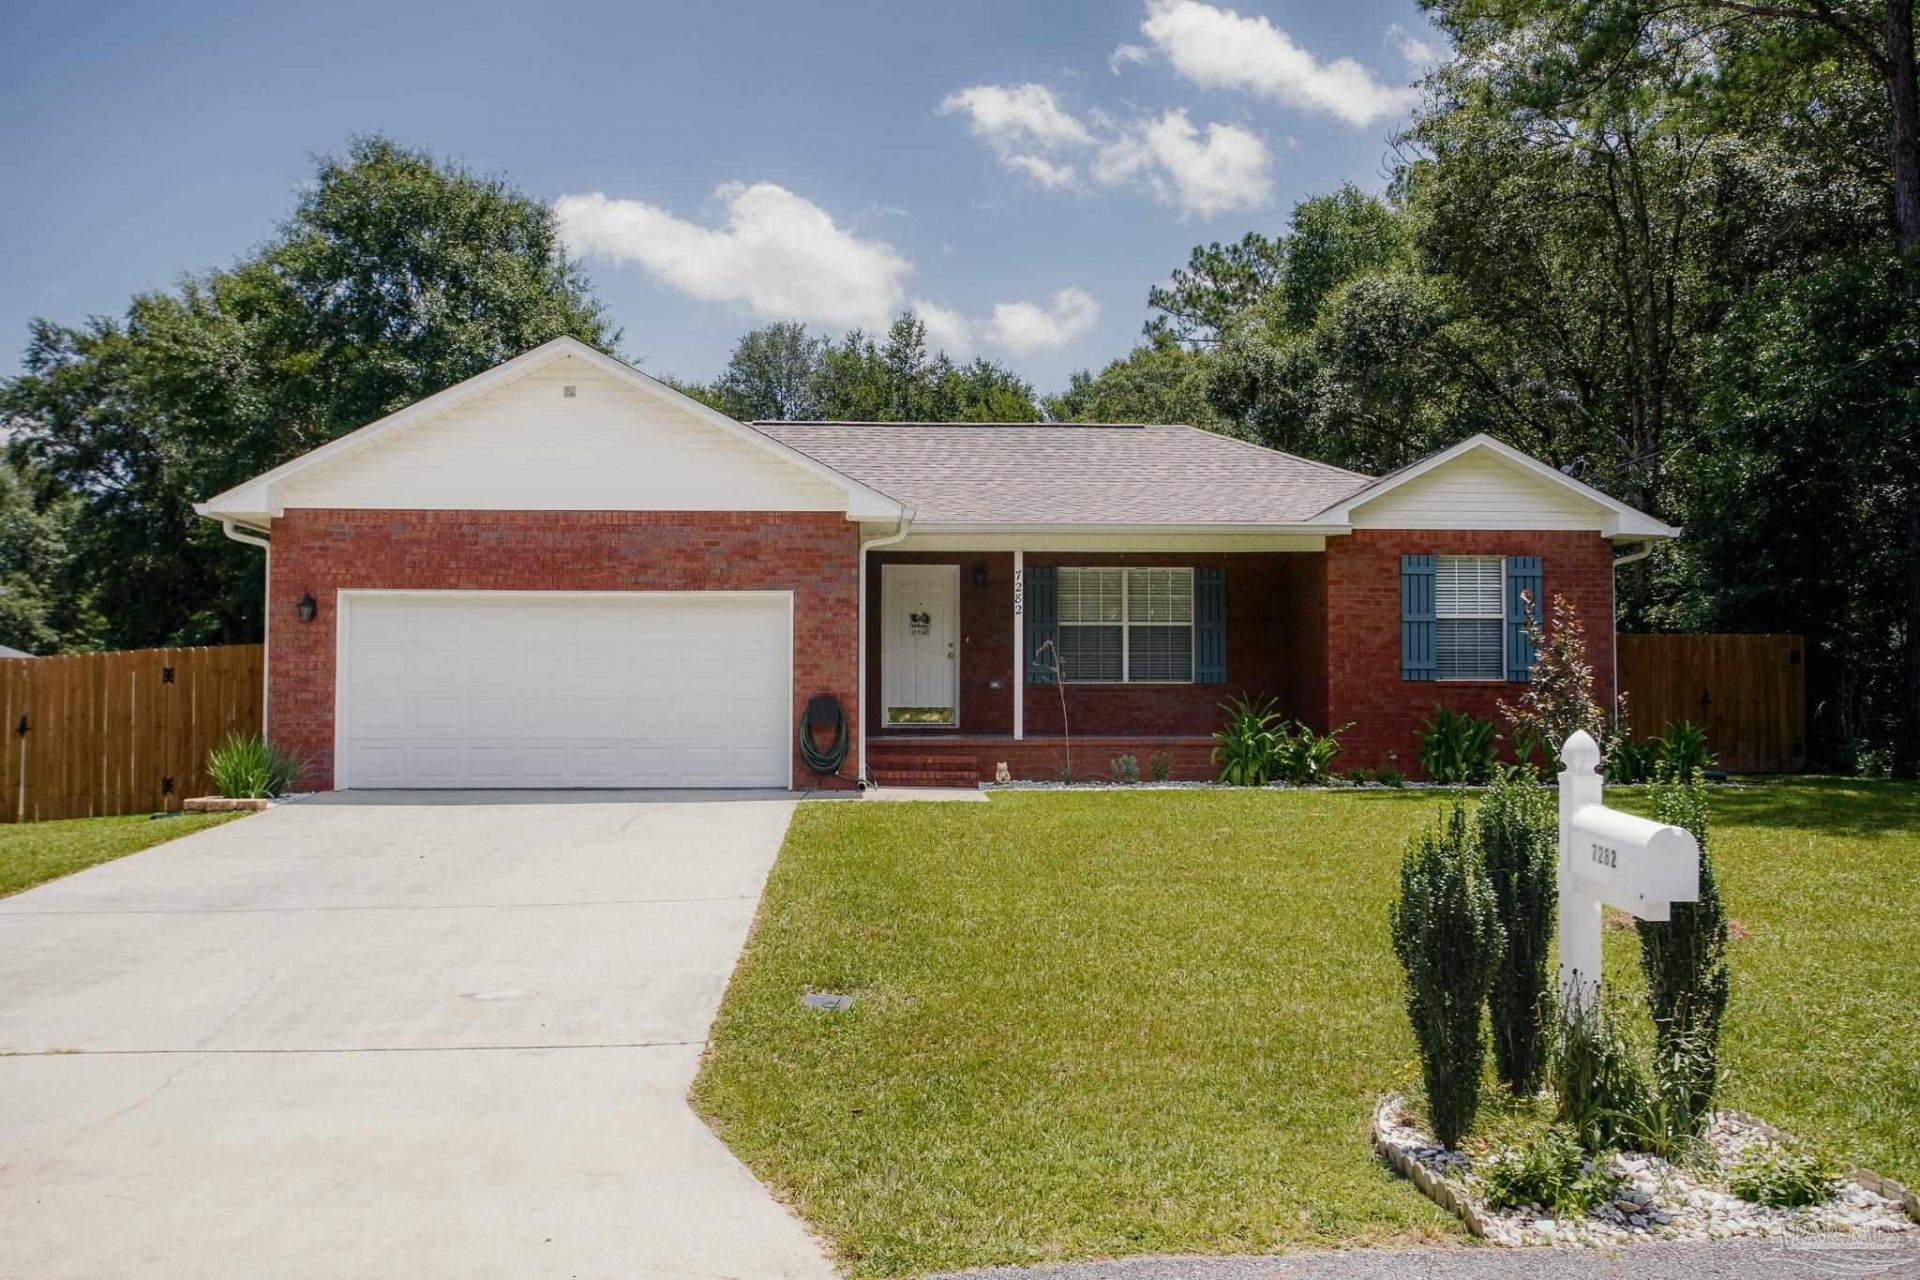
Welcome home to this charming and beautifully maintained 3 bedroom/2 bath split floor plan home. Home is ideally situated in a peaceful country setting just about 30 minutes from the beautiful Gulf Coast beaches. Conveniently located near Whiting Field , this property offers the tranquility of country living while keeping shopping and dining within easy reach. Major improvements include: A NEW ROOF IN 2022, HVAC IN 2019, WATER HEATER 2023, GUTTERS 2023 AND FRESHLY PAINTED INTERIOR 2026. THE KITCHEN HAS ALSO BEEN REFRESHED WITH A WHIRLPOOL STOVE AND REFRIGERATOR IN 2026. WHILE THE WASHER/DRYER AND DISHWASHER WERE REPLACED IN 2022. An attic for extra storage. Outside is the beautiful flat yard which is perfect for a garden. Plus, you'll appreciate the 8' double gates to pull in a boat or RV. This is an amazing all brick house which would make a wonderful home!! Don't miss your opportunity to own it!!!
Property Features
Property Type: Residential - Single Family
Cooling: Central Air, Ceiling Fan(s)
Garage: 2
Heating: Central
Home Style: Contemporary
Lot Size: 0.36 Acres
Property Type: Single Family Residence
Stories: 1.0
Year Built: 2005
Amenities
Vaulted Ceiling(s)
Feature Descriptions
Appliances: Electric Water Heater, Dryer, Washer, Dishwasher, Microwave, Refrigerator, Self Cleaning Oven
Construction Materials: Brick
Dining Room: Kitchen/Dining Combo
Exterior: Brick
Fencing: Back Yard
Flooring: Tile
Foundation: Slab
Kitchen: Updated, Laminate Counters
Lot Dimensions: 0.36 acre(s)
Water: Public
Zoning: County
Room Sizes
Dining Room: 10 X 9 Level - First
Kitchen: 10 X 14 Level - First
Living Room: 18 X 24 Level - First
Local Schools
High School: Milton
Middle School: KING
Elementary School: Berryhill
Listed By / Shown By
Listed By
Agency Name: Coldwell Banker Realty
Agency Phone: 850-682-4300
Shown By
Agent Name: Mindy Lennon
Agent Phone: (850) 554-4368
Agency Title: The Realty Vault

Estimate Your Payment
Estimated Payment
$ 649.45 per month $574.20 Principal & Interest $0.00 Property Tax (data not provided by mls) $75.25 Homeowner's InsuranceChange Payment Information

Privacy Policy / DMCA Notice / ADA Accessibility


This site is hosted, designed and copyright
© 1994 - 2026 by
Delta Media Group, Inc. -- Patent Pending --
7282 Birdie Ln | MLS# 686639
This single family home located at 7282 Birdie Ln, Milton, FL 32570 is currently listed for sale with an asking price of $258,000. This property was built in 2005 and has 3 bedrooms and 2 full baths with 1202 sq. ft. Birdie Ln is located in the Country Club Estates subdivision. Search Country Club Estates real estate on mlennon.therealtyvault.com today.