MindyLennon

BEDS4
BATHS2 full
SQUARE FEET2,850
MLS#690438
STATUSActive
PROPERTY TYPEResidential - Single Family
SUBDIVISIONRobinsons Mill
Property Description
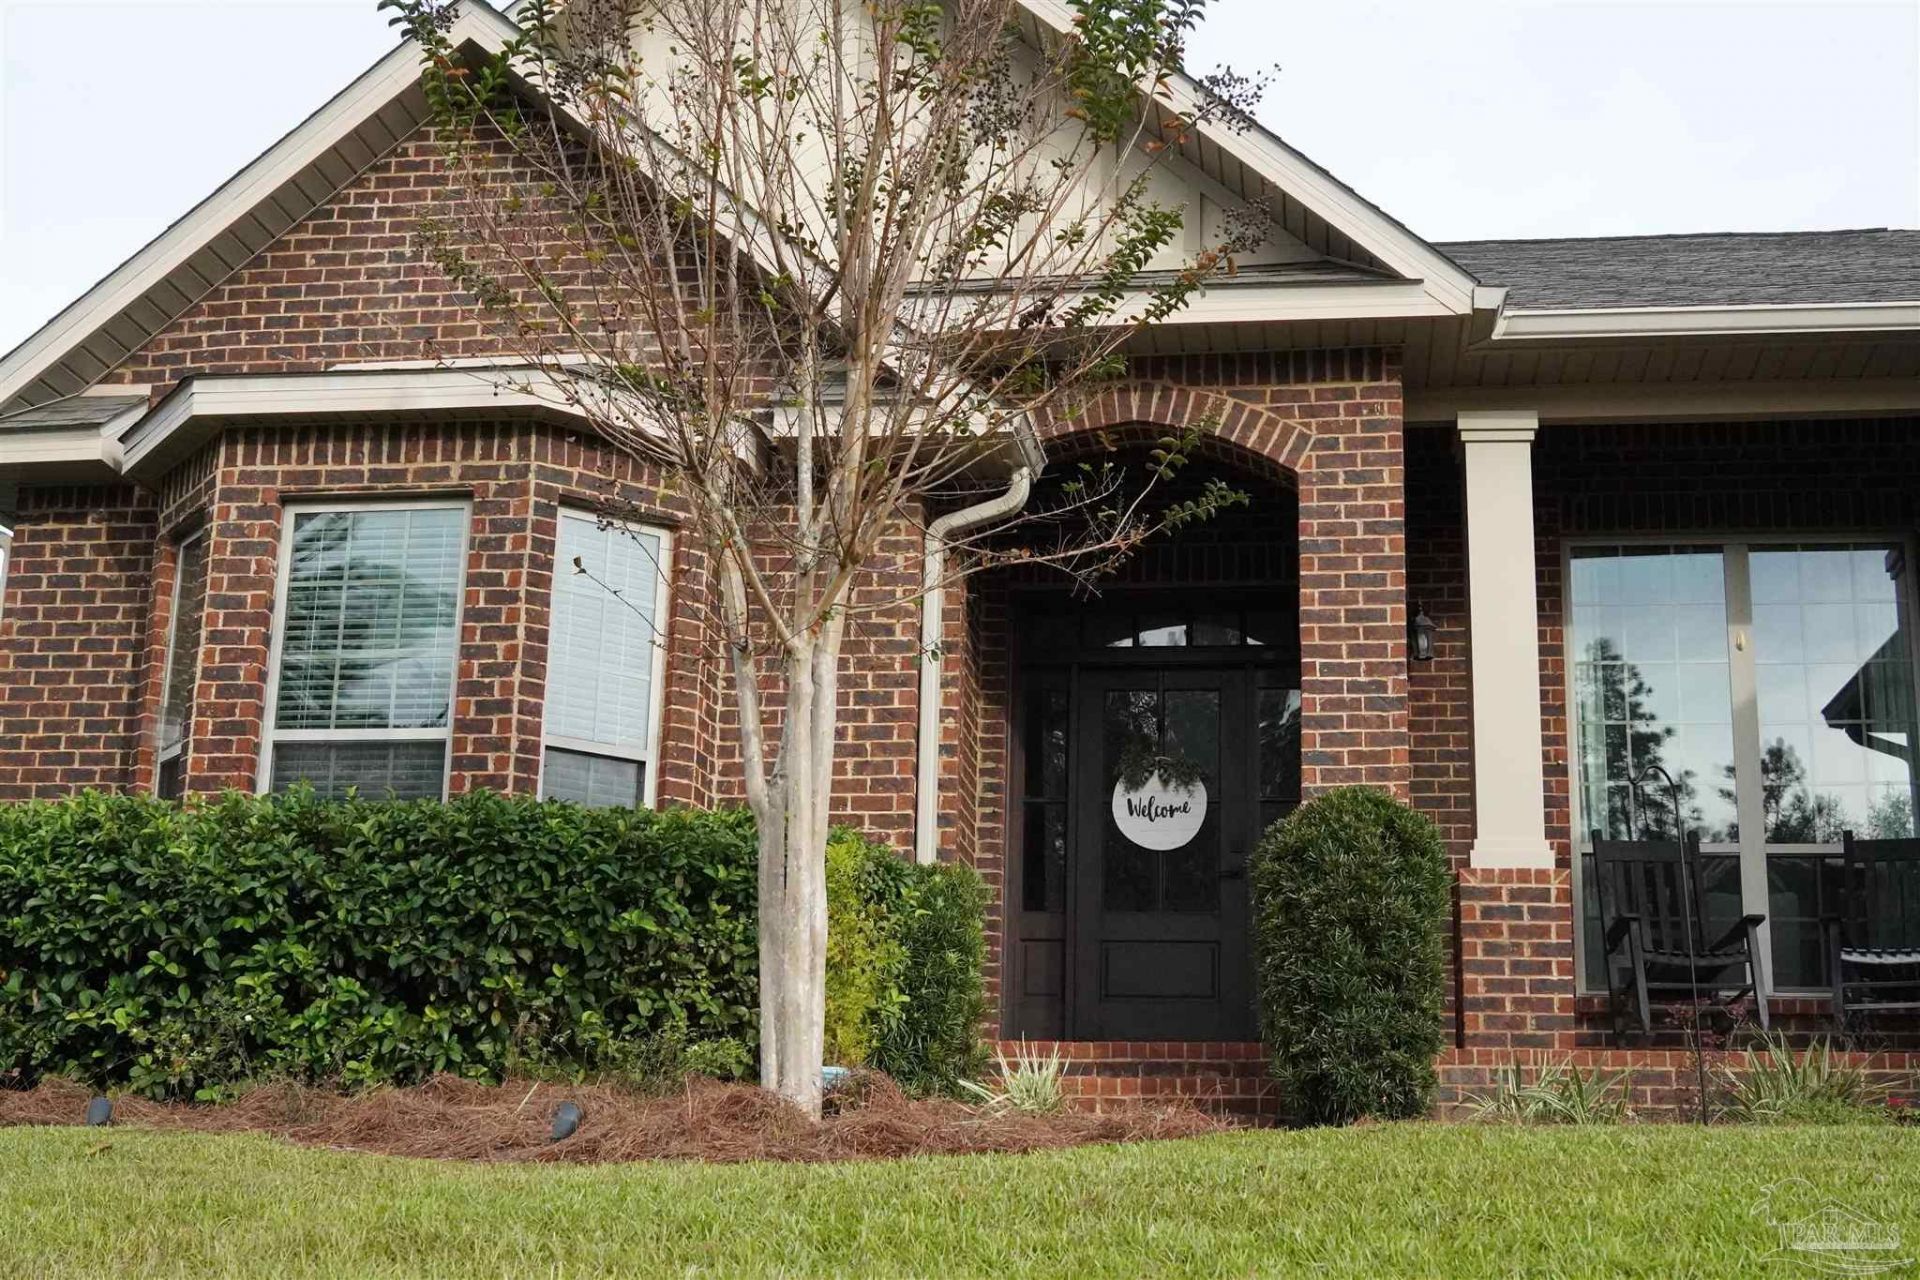
Exquisite home with a gunite saltwater POOL in a family-friendly neighborhood with sidewalks and street lights. Lots of rooms in this one. Three downstairs bedrooms with the 4th upstairs being occupied by a teen. That room could also be an ideal man-cave. There is also a large downstairs office/study and a playroom or media room. The formal dining room can accommodate a large family and the great room with its coffered ceiling is open to the kitchen. The kitchen has been beautifully updated from top to bottom with quartz counter tops, LG appliances, custom lighting, farmhouse sink and luxury vinyl plank flooring which extends through most of the house. There is a covered rear porch that overlooks the sparkling pool. The downstairs main bedroom is split from the other bedrooms and has a cozy sitting area. The ensuite bath has a tiled shower, garden tub, double vanity and a water closet. The laundry room has new built in cabinets. This home will please all members of your family!
Property Features
Property Type: Residential - Single Family
Cooling: Central Air, Ceiling Fan(s)
Garage: 2
Heating: Central
Home Style: Craftsman
Lot Size: 0.31 Acres
Property Type: Single Family Residence
Stories: 1.5
Year Built: 2013
Amenities
Baseboards
Ceiling Fan(s)
Crown Molding
High Ceilings
High Speed Internet
Recessed Lighting
Bonus Room
Sun Room
Game Room
Office/Study
Sprinkler
Rain Gutters
Feature Descriptions
Appliances: Electric Water Heater, Built In Microwave, Dishwasher, Disposal, Refrigerator
Community Features: Sidewalks
Construction Materials: Frame
Days on Site: 3
Dining Room: Breakfast Bar, Breakfast Room/Nook, Formal Dining Room
Exterior: Frame
Fencing: Back Yard, Privacy
Flooring: See Remarks, Tile, Carpet
Formal Dining: Yes
Foundation: Slab
HOA Fee: 575
HOA Y/N: Yes
Kitchen: Updated, Kitchen Island, Pantry
Lot: Interior Lot
Lot Dimensions: 0.31 acre(s)
Sewer: Public Sewer
Swimming Pool: Yes
Utilities: Cable Available, Underground Utilities
Water: Public
Zoning: Res Single
Room Sizes
Primary Bedroom: 14 X 14 Level - First
Dining Room: 11 X 12 Level - First
Kitchen: 13 X 26 Level - First
Living Room: 16 X 22 Level - First
Local Schools
High School: Tate
Middle School: RANSOM
Elementary School: Lipscomb
Listed By / Shown By
Listed By
Agency Name: Connell & Company Realty Inc.
Agency Phone: 850-478-4141
Shown By
Agent Name: Mindy Lennon
Agent Phone: (850) 554-4368
Agency Title: The Realty Vault

Estimate Your Payment
Estimated Payment
$ 1,371.89 per month $1,212.93 Principal & Interest $0.00 Property Tax (data not provided by mls) $158.96 Homeowner's InsuranceChange Payment Information

Privacy Policy / DMCA Notice / ADA Accessibility


This site is hosted, designed and copyright
© 1994 - 2026 by
Delta Media Group, Inc. -- Patent Pending --
2175 Paddlewheel Way | MLS# 690438
This single family home located at 2175 Paddlewheel Way, Cantonment, FL 32533 is currently listed for sale with an asking price of $545,000. This property was built in 2013 and has 4 bedrooms and 2 full baths with 2850 sq. ft. Paddlewheel Way is located in the Robinsons Mill subdivision. Search Robinsons Mill real estate on mlennon.therealtyvault.com today.