MindyLennon

BEDS2
BATHS1 full
SQUARE FEET648
MLS#690475
STATUSActive
PROPERTY TYPEResidential - Single Family
SUBDIVISIONCarver Heights
Property Description
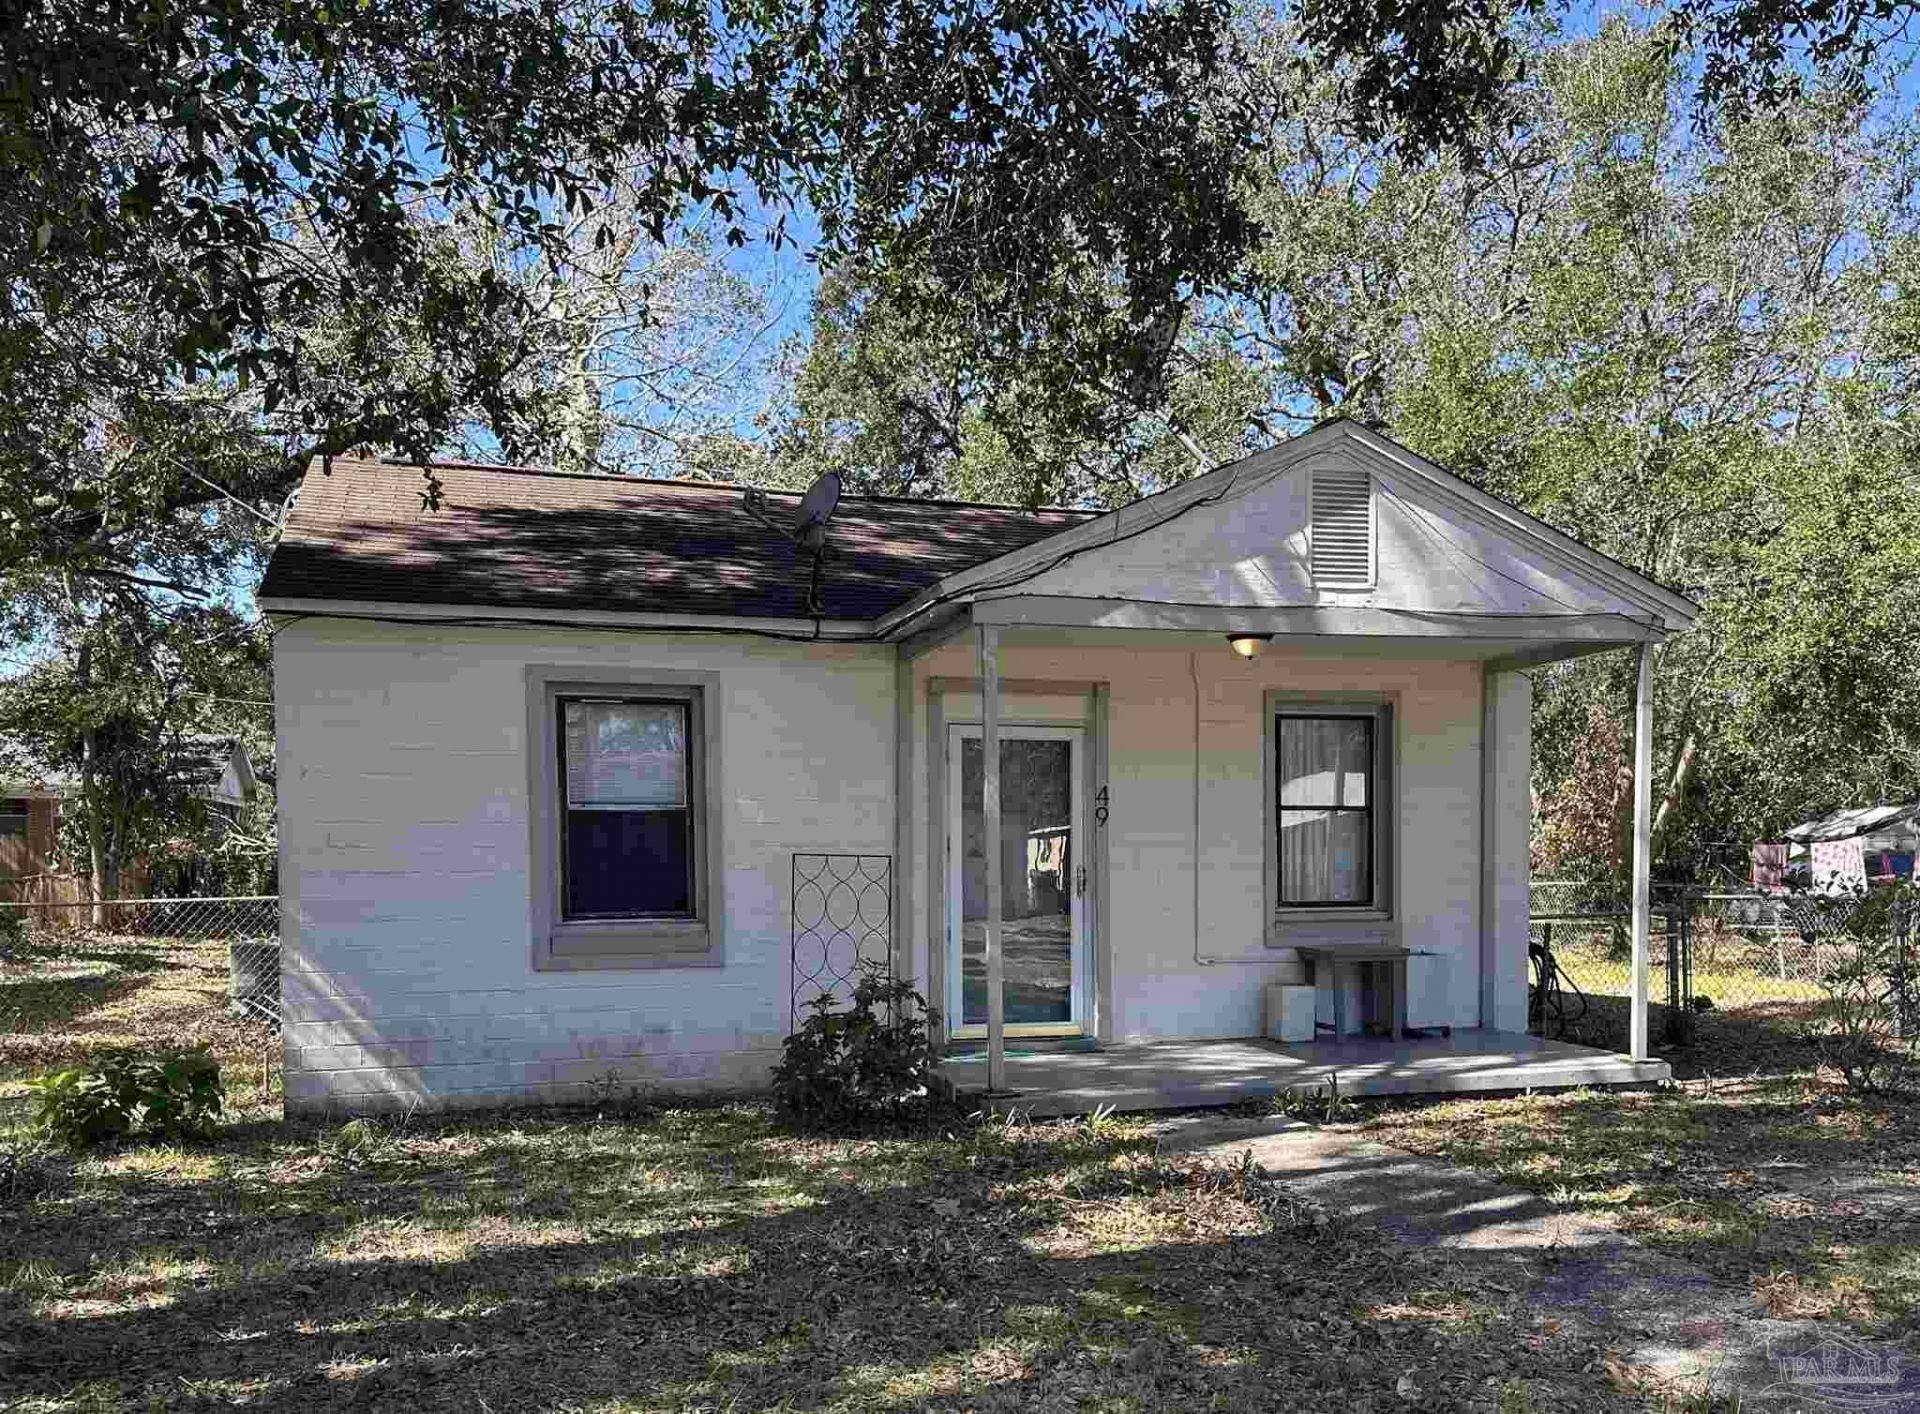
Great Investment Opportunity Near Pensacola Naval Air Station! This Cottage Style Durable Block Home needs some cosmetic updates and refreshing, but has a lot of great features for a small space. The interior features LVP Flooring, an updated kitchen with smooth top stove and side by side fridge. Outside you'll find a covered porch, and a detached garage - perfect for parking or a work shop - and a fenced backyard. It's an excellent opportunity for investors, renovators, or cash buyers looking to add value through improvements. The location is great and convenient to military facilities, shopping, dining, and local amenities. This property offers plenty of possibilities for its next owner. Being sold AS-IS. Seller will make no repairs. NO ASSIGNABLE CONTRACTS. Bring your vision and explore the potential this property has to offer! Schedule your showing today.
Property Features
Property Type: Residential - Single Family
Cooling: Central Air
Garage: 1
Heating: Central
Home Style: Cottage
Lot Size: 0.17 Acres
Property Type: Single Family Residence
Stories: 1.0
Year Built: 1943
Amenities
High Speed Internet
Feature Descriptions
Appliances: Electric Water Heater, Refrigerator
Construction Materials: Block
Dining Room: Living/Dining Combo
Exterior: Block
Fencing: Back Yard, Chain Link
Flooring: Tile
Foundation: Slab
Kitchen: Updated, Laminate Counters
Lot: Interior Lot
Lot Dimensions: 0.17 acre(s)
Sewer: Septic Tank
Utilities: Cable Available
Water: Public
Zoning: County
Room Sizes
Kitchen: 10.583333333 X 8.583333333 Level - First
Local Schools
High School: Escambia
Middle School: BAILEY
Elementary School: Navy Point
Listed By / Shown By
Listed By
Agency Name: Levin Rinke Realty
Agency Contact: MillyBurleson@me.com
Shown By
Agent Name: Mindy Lennon
Agent Phone: (850) 554-4368
Agency Title: The Realty Vault

Estimate Your Payment
Estimated Payment
$ 301.82 per month $266.85 Principal & Interest $0.00 Property Tax (data not provided by mls) $34.97 Homeowner's InsuranceChange Payment Information

Privacy Policy / DMCA Notice / ADA Accessibility


This site is hosted, designed and copyright
© 1994 - 2026 by
Delta Media Group, Inc. -- Patent Pending --
49 W Carver Dr | MLS# 690475
This single family home located at 49 W Carver Dr, Pensacola, FL 32507 is currently listed for sale with an asking price of $119,900. This property was built in 1943 and has 2 bedrooms and 1 full baths with 648 sq. ft. W Carver Dr is located in the Carver Heights subdivision. Search Carver Heights real estate on mlennon.therealtyvault.com today.