MindyLennon

BEDS3
BATHS2 full
SQUARE FEET1,425
MLS#685964
STATUSActive
PROPERTY TYPEResidential - Single Family
SUBDIVISIONPine Top
Property Description
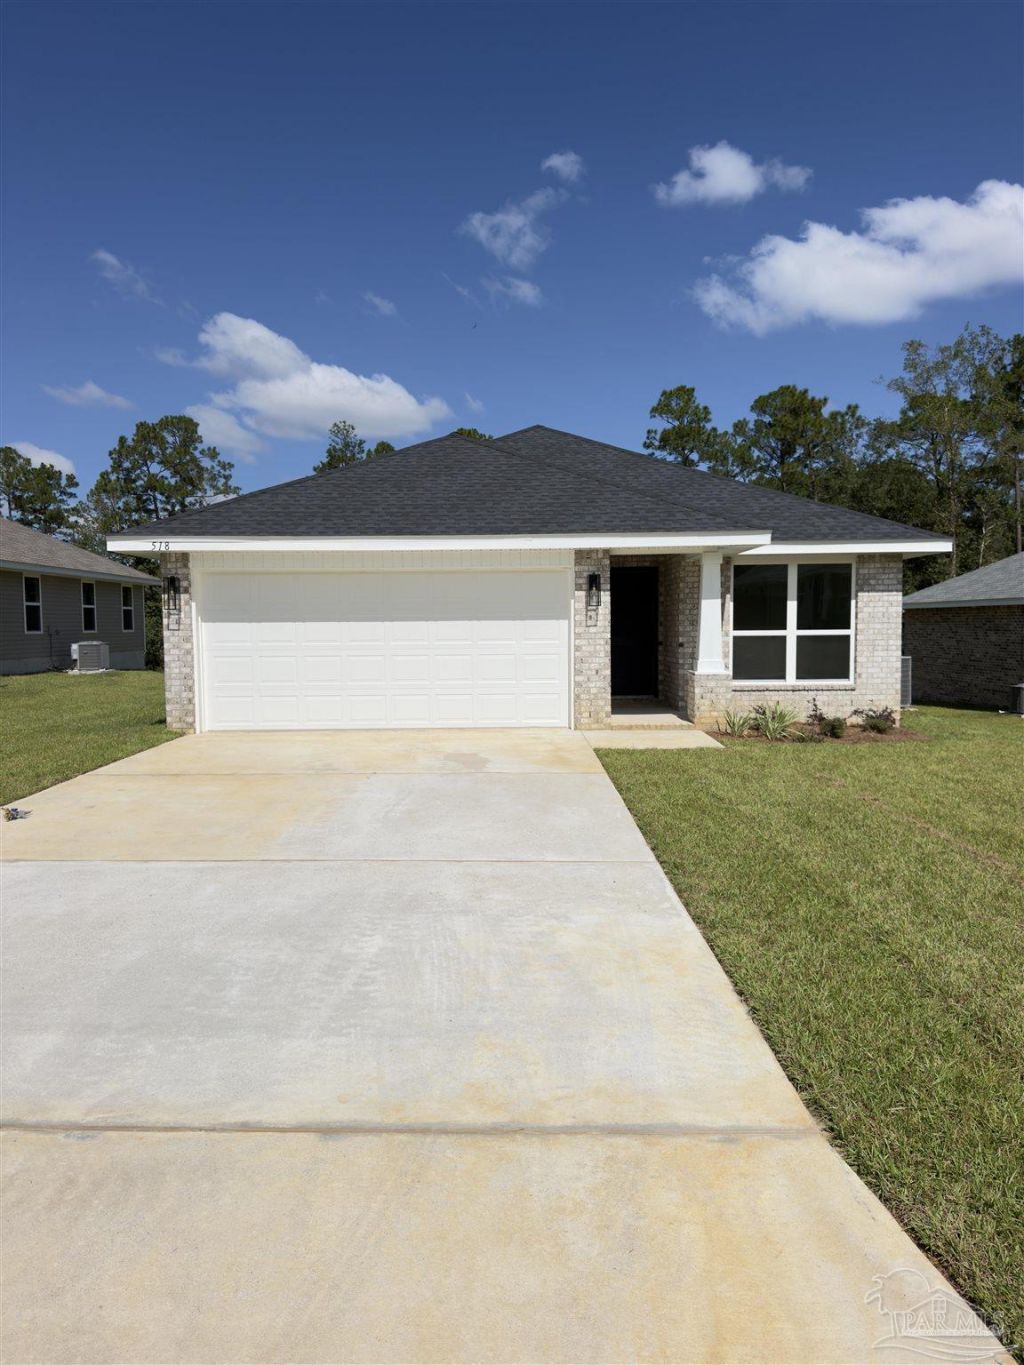
MOVE IN READY!! THIS POPULAR 1425 PLAN IS A 3 BEDROOM 2 BATH IS SURE TO IMPRESS YOU FROM THE TIME YOU ENTER. THE ENTIRE HOME HAS LUXURY VINYL PLANK FLOORING THROUGHOUT WITH CARPET IN THE BEDROOMS ONLY. AS YOU LEAVE THE FOYER, YOU ARE GREETED BY THE MASSIVE OPEN FLOOR PLAN. THE GIANT FAMILY ROOM HAS A CEILING FAN. THERE IS A SINGLE FRENCH DOOR THAT OPENS ONTO A 15 X 13 COVERED PATIO THAT IS PERFECT FOR A MORNING CUP OF COFFEE OR ENTERTAINING ON THE WEEKEND. THE KITCHEN IS OPEN TO THE FAMILY ROOM AND CONTAINS STAINLESS STEEL APPLIANCES, SOLID WOOD SHAKER STYLE CABINETS AND A COUNTER HEIGHT BAR WITH GRANITE COUNTER TOPS. OFF OF THE KITCHEN, THERE IS A LAUNDRY ROOM THAT LEADS TO A 2 CAR GARAGE THAT HAS A GARAGE DOOR OPENER. THE MASTER BEDROOM IS OFF OF THE FAMILY ROOM AND HAS A CEILING FAN AND BOXED CEILING. THE MASTER BEDROOM OPENS UP TO THE MASTER BATH THAT HAS A DOUBLE VANITY, WALK-IN CLOSET AND SHOWER/ TUB COMBO. THE ADDITIONAL BEDROOMS ARE IN A SEPARATE HALLWAY AND HAVE AMPLE CLOSET SPACE. BOTH SPARE BEDROOMS SHARE A BATH THAT CONTAINS A SINGLE VANITY AND SHOWER/ TUB COMBO.
Property Features
Property Type: Residential - Single Family
Cooling: Central Air, Ceiling Fan(s)
Garage: 2
Heating: Central
Home Style: Ranch
Lot Size: 0.17 Acres
Property Type: Single Family Residence
Stories: 1.0
Year Built: 2026
Feature Descriptions
Appliances: Electric Water Heater
Construction Materials: Brick, Concrete
Days on Site: 63
Dining Room: Breakfast Bar, Eat-in Kitchen, Kitchen/Dining Combo
Exterior: Brick, Concrete
Foundation: Slab
HOA Fee: 400
HOA Y/N: Yes
Kitchen: Not Updated
Lot: Central Access
Lot Dimensions: 0.17 acre(s)
Sewer: Grinder Pump, Public Sewer
Water: Public
Zoning: Res Single
Room Sizes
Primary Bedroom: 17 X 13 Level - First
Living Room: 15 X 34 Level - First
Local Schools
High School: Tate
Middle School: RANSOM
Elementary School: Jim Allen
Listed By / Shown By
Listed By
Agency Name: ADAMS HOMES REALTY, INC
Agency Phone: 850-469-0977
Shown By
Agent Name: Mindy Lennon
Agent Phone: (850) 554-4368
Agency Title: The Realty Vault

Estimate Your Payment
Estimated Payment
$ 740.57 per month $654.76 Principal & Interest $0.00 Property Tax (data not provided by mls) $85.81 Homeowner's InsuranceChange Payment Information

Privacy Policy / DMCA Notice / ADA Accessibility


This site is hosted, designed and copyright
© 1994 - 2026 by
Delta Media Group, Inc. -- Patent Pending --
518 Sugar Pine Way, Unit 23A | MLS# 685964
This single family home located at 518 Sugar Pine Way, Unit 23A, Cantonment, FL 32533 is currently listed for sale with an asking price of $294,200. This property was built in 2026 and has 3 bedrooms and 2 full baths with 1425 sq. ft. Sugar Pine Way, Unit 23A is located in the Pine Top subdivision. Search Pine Top real estate on mlennon.therealtyvault.com today.