MindyLennon

BEDS4
BATHS2 full
SQUARE FEET1,783
MLS#685636
STATUSActive
PROPERTY TYPEResidential - Single Family
SUBDIVISIONHawks Nest
Property Description
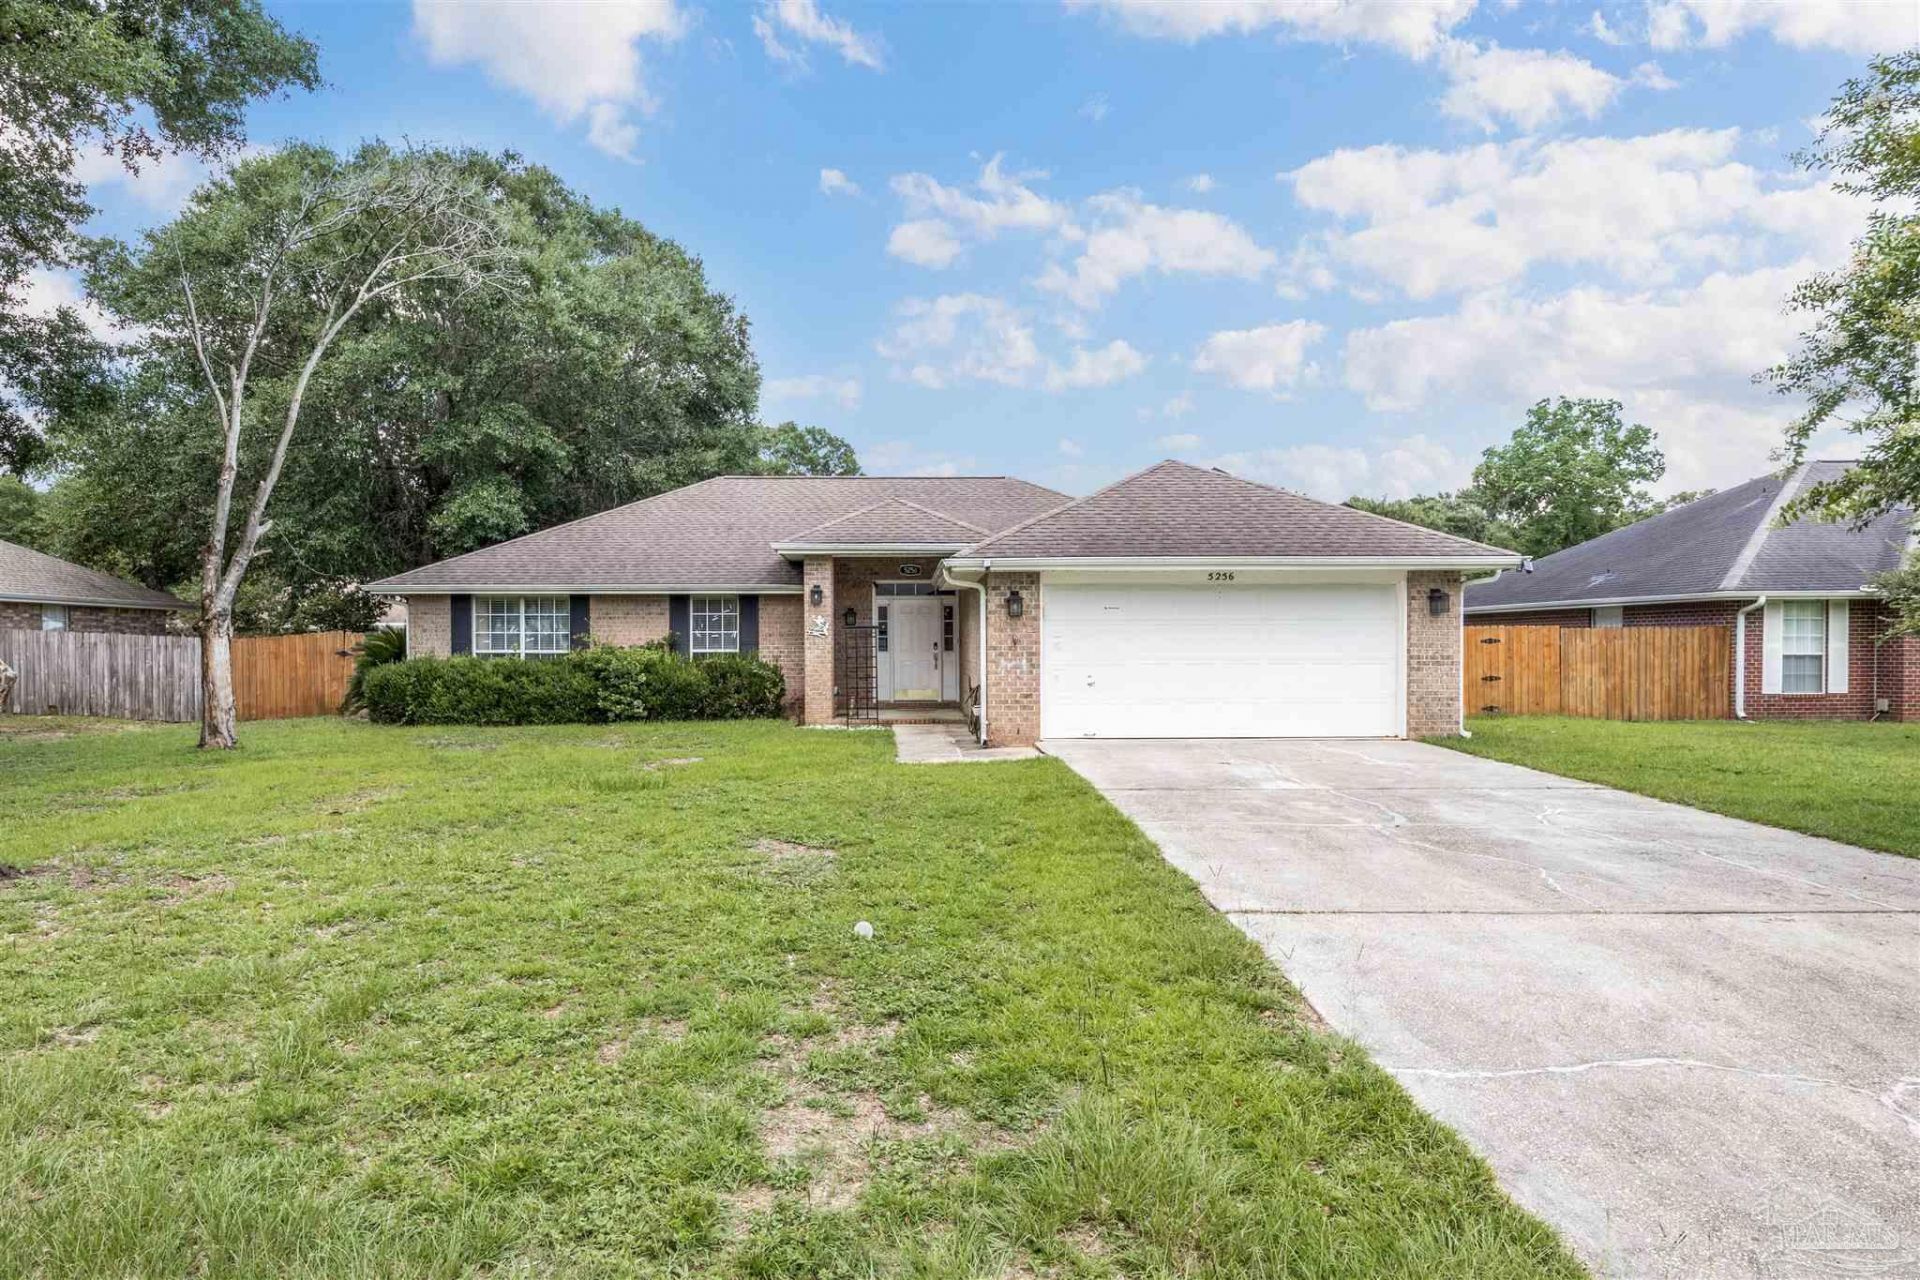
Welcome home to this 4-bedroom, 2-bathroom brick residence offering 1,783 square feet of comfortable living space in the Hawk's Nest community of Milton. Featuring a durable brick exterior and a roof replaced in 2018, this home combines lasting quality with thoughtful updates. Step inside to discover a bright semi-open concept floorplan with a split-bedroom layout, creating the perfect balance of open entertaining space and private retreats. The spacious kitchen is designed for both everyday living and hosting guests, complete with stainless steel appliances, abundant cabinetry, and generous counter space to make meal preparation a breeze. The primary suite offers a peaceful escape, while the additional bedrooms provide plenty of flexibility for family, guests, or a home office. Out back, you'll love relaxing on the screened-in covered porch overlooking the fully privacy-fenced backyard. Need extra storage or workspace? The impressive 320-square-foot powered storage building is ideal for hobbies, a workshop, or storing lawn equipment and recreational gear. Adding even more value, the home is equipped with solar panels, helping reduce monthly utility costs and providing long-term energy savings. This move-in-ready home offers comfort, efficiency, and exceptional value. Schedule your private showing today!
Property Features
Property Type: Residential - Single Family
Cooling: Central Air, Ceiling Fan(s)
Garage: 2
Heating: Central
Home Style: Contemporary
Lot Size: 0.27 Acres
Property Type: Single Family Residence
Stories: 1.0
Year Built: 2002
Amenities
Cathedral Ceiling(s)
Ceiling Fan(s)
Fire Pit
Sprinkler
Rain Gutters
Feature Descriptions
Appliances: Electric Water Heater, Built In Microwave, Dishwasher, Refrigerator
Construction Materials: Brick
Days on Site: 110
Dining Room: Breakfast Room/Nook
Exterior: Brick
Fencing: Back Yard
Flooring: Tile, Carpet
Foundation: Slab
HOA Fee: 95
HOA Y/N: Yes
Kitchen: Not Updated, Laminate Counters, Pantry
Lot Dimensions: 0.27 acre(s)
Sewer: Public Sewer
Water: Public
Zoning: Res Single
Room Sizes
Primary Bedroom: 12 X 15 Level - First
Kitchen: 16 X 12 Level - First
Living Room: 16 X 18 Level - First
Local Schools
High School: Milton
Middle School: R. HOBBS
Elementary School: Berryhill
Listed By / Shown By
Listed By
Agency Name: Lokation
Agency Phone: 954-545-5583
Shown By
Agent Name: Mindy Lennon
Agent Phone: (850) 554-4368
Agency Title: The Realty Vault

Estimate Your Payment
Estimated Payment
$ 742.58 per month $656.54 Principal & Interest $0.00 Property Tax (data not provided by mls) $86.04 Homeowner's InsuranceChange Payment Information

Privacy Policy / DMCA Notice / ADA Accessibility


This site is hosted, designed and copyright
© 1994 - 2026 by
Delta Media Group, Inc. -- Patent Pending --
5256 Goshawk Dr | MLS# 685636
This single family home located at 5256 Goshawk Dr, Milton, FL 32570 is currently listed for sale with an asking price of $295,000. This property was built in 2002 and has 4 bedrooms and 2 full baths with 1783 sq. ft. Goshawk Dr is located in the Hawks Nest subdivision. Search Hawks Nest real estate on mlennon.therealtyvault.com today.